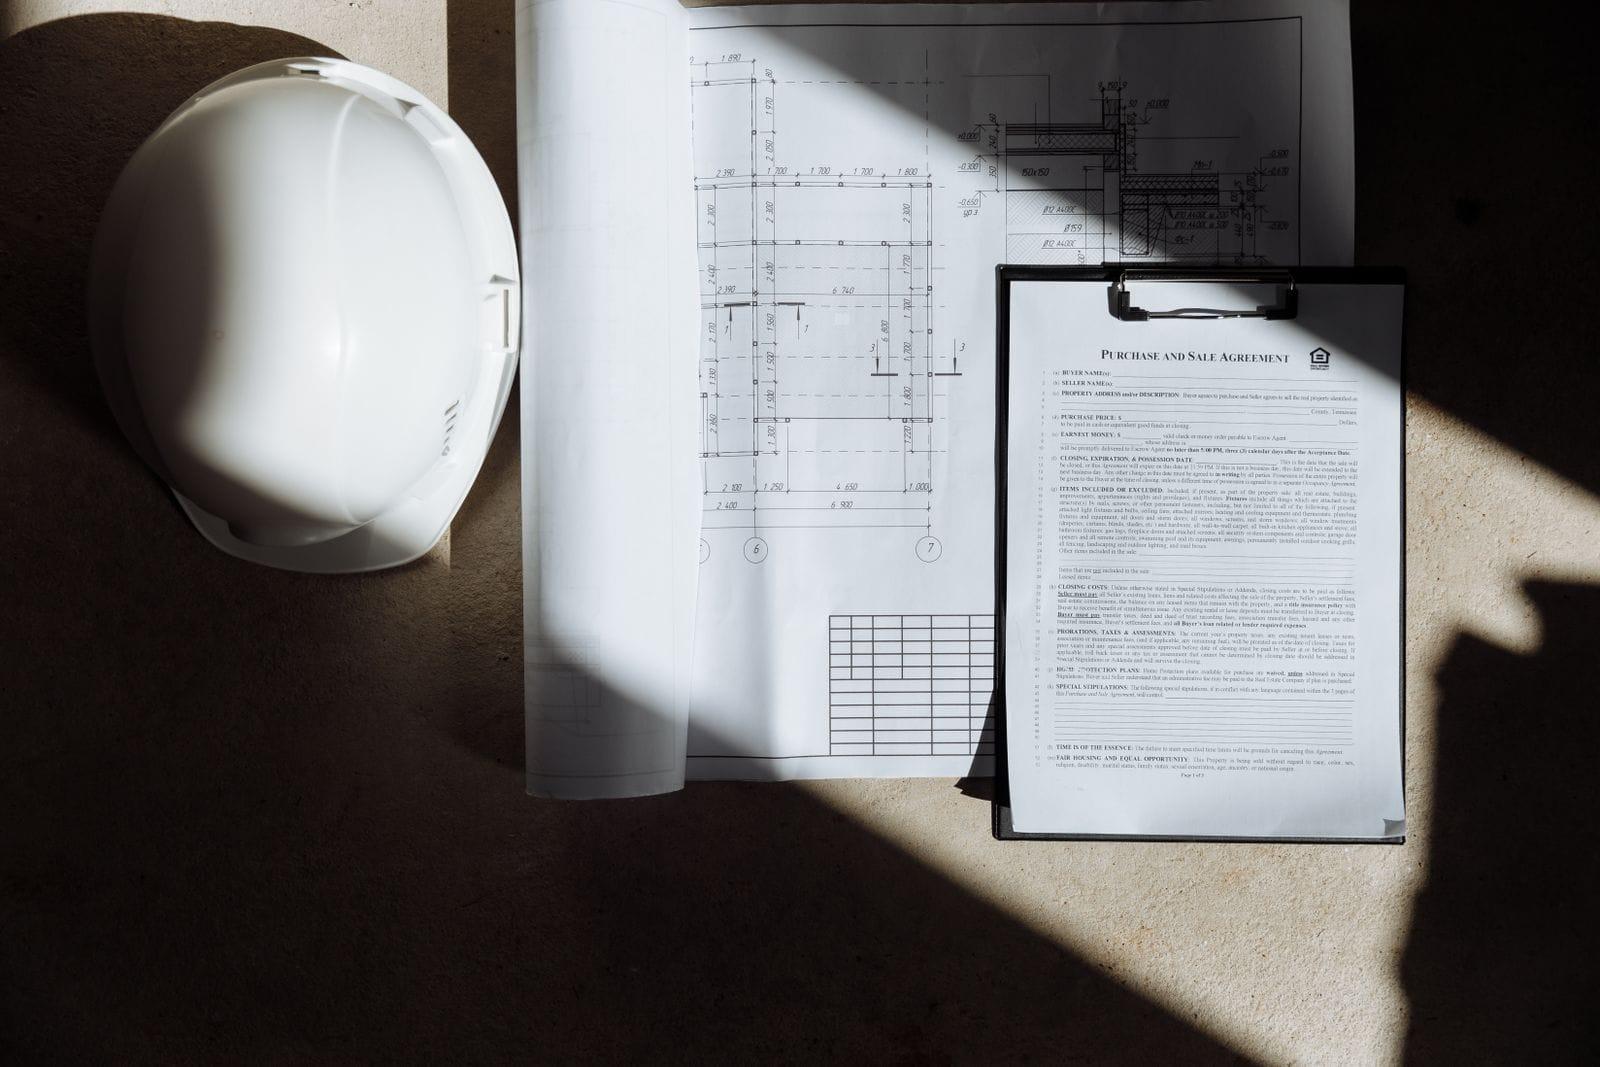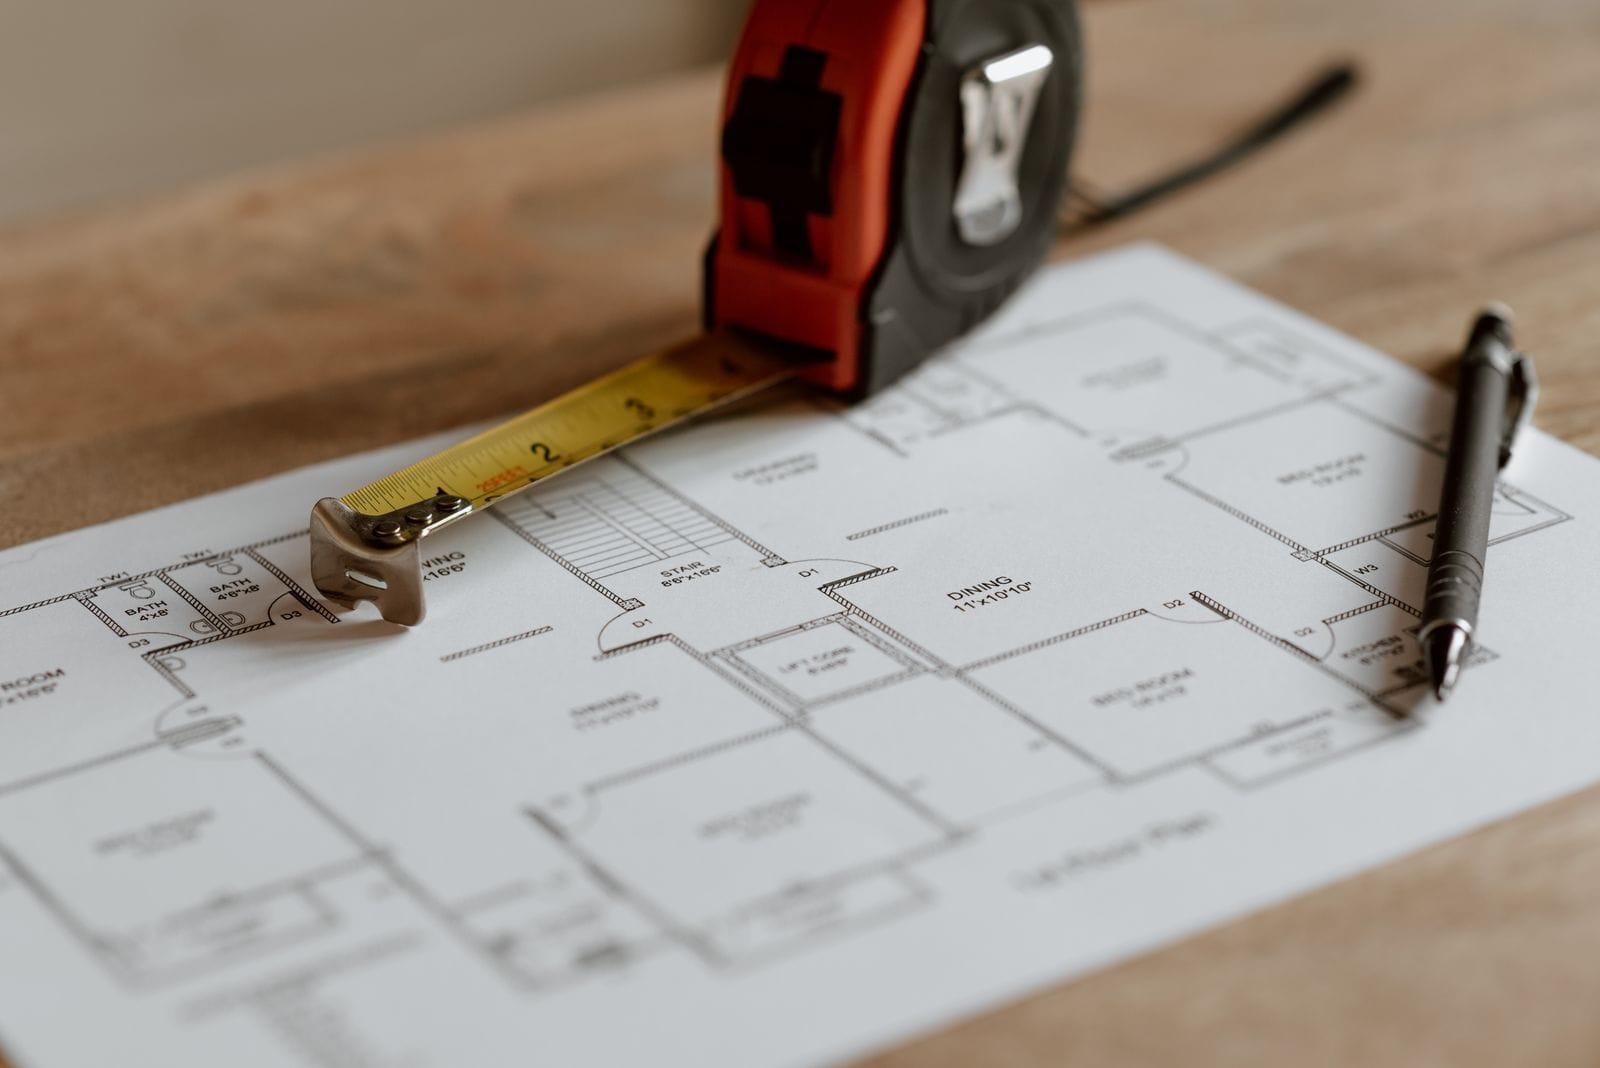
Usually, yes. Under the New Jersey Uniform Construction Code (UCC), a permit is required to “construct, enlarge, repair, renovate, alter, reconstruct or demolish a structure,” unless an exception applies (N.J.A.C. 5:23-2.14 (opens in a new tab)). Finishing a basement renovates and alters part of your house, so most projects land on the permit side of that line. The exact type of permit, and any extra local steps, are decided by your town’s construction office.
This guide explains the pieces in plain English: what is exempt, how “minor work” differs from a full permit, which inspections to expect, and who is allowed to pull the permit.
What doesn’t need a permit
The code exempts “ordinary maintenance.” For a basement, the state’s list (which it says is not all-inclusive) includes:
- Interior painting and wallpaper
- Installing, repairing, or replacing interior finishes on less than 25% of the wall area, including drywall
- Flooring, trim, and cabinets
- Replacing glass, or replacing a window or door in the same opening without changing its dimensions or framing
Ordinary maintenance never covers cutting into load-bearing walls or beams, changing required means of egress, anything that affects structural or fire safety, or adding, altering, or relocating water, sewer, drainage, gas, vent piping, or electrical wiring. Source: N.J.A.C. 5:23-2.7 (opens in a new tab).
In other words, repainting a basement or replacing worn carpet is one thing. Framing rooms, adding a bathroom, or running new circuits is another.
Minor work vs. a full permit
New Jersey has a lighter category called minor work. It still requires a permit, but work may begin once you give notice to the local enforcing agency, and the application follows within five business days. Minor work can include renovating an existing one- or two-family home when no primary structural members are altered, adding plumbing fixtures in existing space when pipe sizes don’t need to increase, and adding five or fewer electrical outlets on circuits that are already adequate. Installing a radon mitigation system can also qualify if no new electrical work is needed. See N.J.A.C. 5:23-2.17A (opens in a new tab).
For minor work, the town inspects within three business days of your request (or another agreed time up to 30 days). If the work substantially complies, the result is a Certificate of Approval.
Which category does a basement fall under? The state’s Code Assistance Unit addressed this in a 2018 article in the DCA’s Construction Code Communicator. Its guidance:
- Finishing only a basement’s perimeter walls, floor, and ceiling, with no new partition walls, can be handled as minor work, and only a final inspection is needed.
- Building partition walls to create rooms calls for a full UCC permit.
- “For more involved basement refinishing projects, one should assume a full UCC permit.”
Read that as staff guidance, not a rule. It is from 2018, it predates New Jersey’s move to the 2024 model codes, and towns apply it differently. The article is here (opens in a new tab). Ask your construction office which category your plan falls under before you assume.
What a full permit involves
For a full permit, the construction official must approve or deny the application within 20 business days (N.J.A.C. 5:23-2.16 (opens in a new tab)). Silence is treated as a denial for appeal purposes unless the time is extended by consent, so ask your town how long reviews are really taking.
During the work, the state limits the inspections where construction must stop for one- and two-family homes to a short list that includes footings, foundations, utilities, and mid-point inspections. The framing inspection comes after the rough electrical and plumbing inspections and after HVAC ducts are installed. Each subcode then gets a final inspection (N.J.A.C. 5:23-2.18 (opens in a new tab)). In practice that means: don’t close up walls until the inspector has seen what’s inside them.
Who pulls the permit?
There are two routes, and they carry different consequences.
If a contractor does the work. The state’s Division of Consumer Affairs says unregistered home improvement contractors will not be issued municipal construction permits. If you apply for the permit yourself, give the town the contractor’s name and registration number, and don’t say you are doing the work if a contractor is, because you may be “forfeiting the protections afforded by law.” When an electrician or plumber does the work, the permit must be signed and sealed by the New Jersey licensed electrical contractor or master plumber. See the Division’s hiring guide (opens in a new tab).
If you do the work yourself. Plumbing, electrical, HVAC, and master hearth work must be done by licensed persons “except in the case of a single-family homeowner on his or her own dwelling” (N.J.A.C. 5:23-2.15 (opens in a new tab)). That exception covers a homeowner working on their own single-family home, not a friend or relative doing it for you.
Separately, a contractor’s sales rules say the contractor must not begin work until all required permits are issued, and must give you inspection certificates before final payment (N.J.A.C. 13:45A-16.2 (opens in a new tab)). If a contractor suggests skipping the permit, treat that as a reason to pause.
The Certificate of Approval
A Certificate of Occupancy is for newly built or reconstructed buildings. For work that needs a construction permit but not a Certificate of Occupancy, the code provides for a Certificate of Approval, and “no application shall be required” for it (N.J.A.C. 5:23-2.23 (opens in a new tab)). A finished basement in an existing house is the typical example. The Division of Consumer Affairs adds a payment tip: final inspections should be complete before you make final payment to the contractor.
Rules beyond the state code
Towns add their own layers. Handouts from two New Jersey towns show the difference: one treats zoning approval as a step that comes before the construction permit for a finished basement, while the other says zoning approval is only needed if you are adding another dwelling unit (Moorestown (opens in a new tab), Florence (opens in a new tab); check the current versions with your own town). Plan requirements, such as whether drawings must be sealed by an architect, also vary.
If your home is in a designated flood hazard area and the work counts as a “substantial improvement” (a cost of 50% or more of the structure’s market value), flood-resistant construction requirements apply, as decided by the local floodplain administrator (N.J.A.C. 5:23-6.3A (opens in a new tab)).
Planning a bedroom?
A basement bedroom brings its own rules, such as emergency escape openings and smoke alarms, so ask your construction office about them early. Before walls and floors go in, it is also worth sorting out radon testing and any water problems.